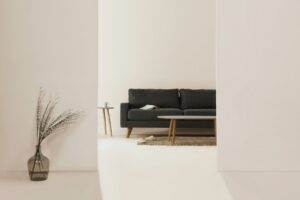
The Sequoia – 1,150 Sq Ft ADU
1150 Sq Ft ADU Plan — permit-ready, drawn to California code.
About This Plan
A premium 3-bed ADU with an oversized kitchen island and pantry.
Every Jayzar plan is drafted to California and Los Angeles building code and includes the full permit-ready drawing set. Pair it with our preferred builder, JSN Construction, to bring it to life.
What's Included
- Permit-ready drawing set
- Drafted to CA & LA code
- Structural & architectural sheets
- Optional interior design package
Floor Plan
1150 Sq Ft ADU Plan
This 1150 sq ft adu plan from Jayzar Designs is permit-ready and drawn to California and Los Angeles building code, a faster, more affordable path than a fully custom design. Browse more ADU plans or book a consultation. For statewide ADU rules, see California’s official guidance.
Frequently asked questions
What's included in the The Sequoia – 1,150 Sq Ft ADU plan set?
The The Sequoia – 1,150 Sq Ft ADU plan set is a complete, permit-ready set of architectural drawings for a 1,150 sq ft ADU: floor plans, elevations, and the construction documents most Los Angeles County jurisdictions require to issue a permit. It is priced at $16,500.
Is the The Sequoia – 1,150 Sq Ft ADU ADU permit-ready?
Yes. The Sequoia – 1,150 Sq Ft ADU is drafted to California and Los Angeles building code and includes the drawings most cities require to issue an ADU permit. City permit fees are paid separately to your local jurisdiction.
Can I customize the The Sequoia – 1,150 Sq Ft ADU plan?
Yes. Many homeowners start from The Sequoia – 1,150 Sq Ft ADU and adjust the layout, finishes, or siting to fit their lot. Request details and our team will scope any customizations for you.
How do I buy the The Sequoia – 1,150 Sq Ft ADU plan set?
You can purchase The Sequoia – 1,150 Sq Ft ADU directly on this page, or request details and we will walk you through pricing and next steps, including construction with our partner JSN Construction.
Ready to build The Sequoia – 1,150 Sq Ft ADU?
Request this permit-ready plan and our team will walk you through next steps, pricing, and the path to construction with JSN Construction.
Buy This Plan Set — $16,500 Request Details