
Jayzar Designs

Pre-Designed ADU Plans

Browse our catalog of permit-ready ADU, garage conversion, and addition plans. Filter by size, bedrooms, and price, then request the plan that fits your property.

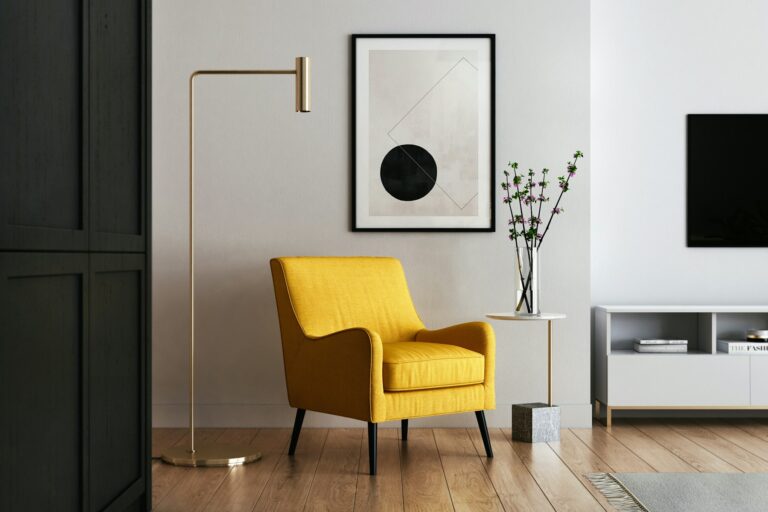
Modern living room with a yellow accent chair and framed artworkADU

The Palma – 819 Sq Ft ADU

819 sq ft2 bd2 ba
$12,900plan set, permit-ready
View Plan
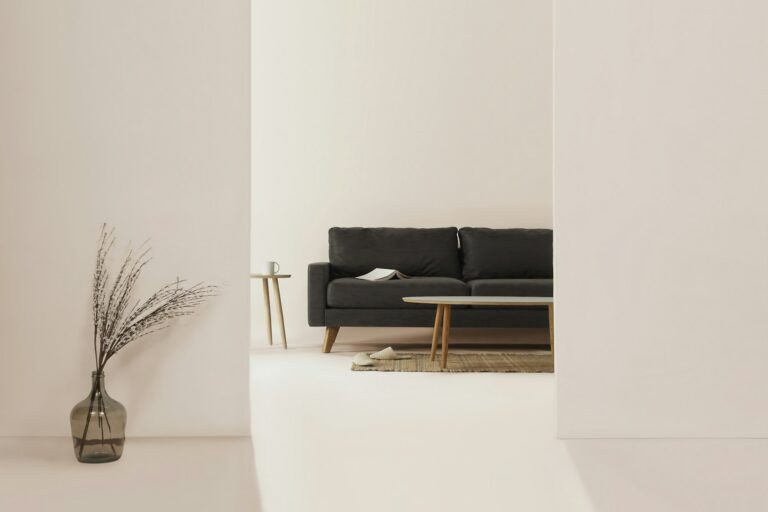
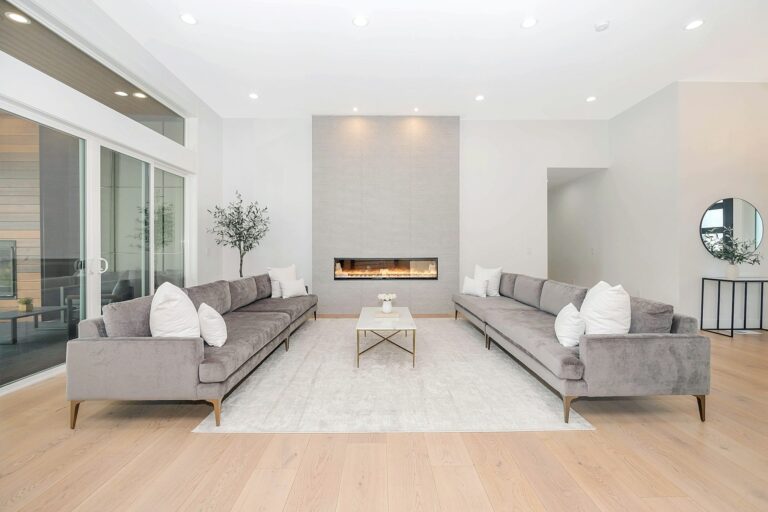
Contemporary living room with neutral tones and natural lightADU

The Vista – 1,200 Sq Ft ADU

1,200 sq ft3 bd2 ba
$16,900plan set, permit-ready
View Plan
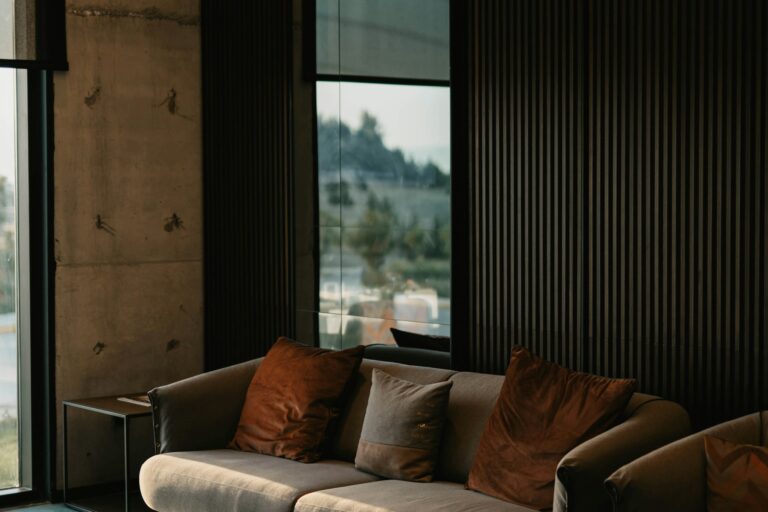
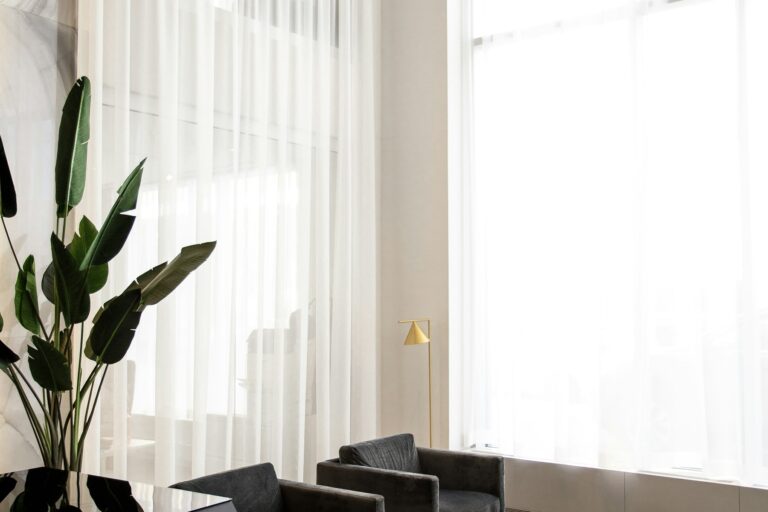
Dark modern living room with floor-to-ceiling windowsADU

The Olive – 600 Sq Ft ADU

600 sq ft1 bd1 ba
$9,900plan set, permit-ready
View Plan
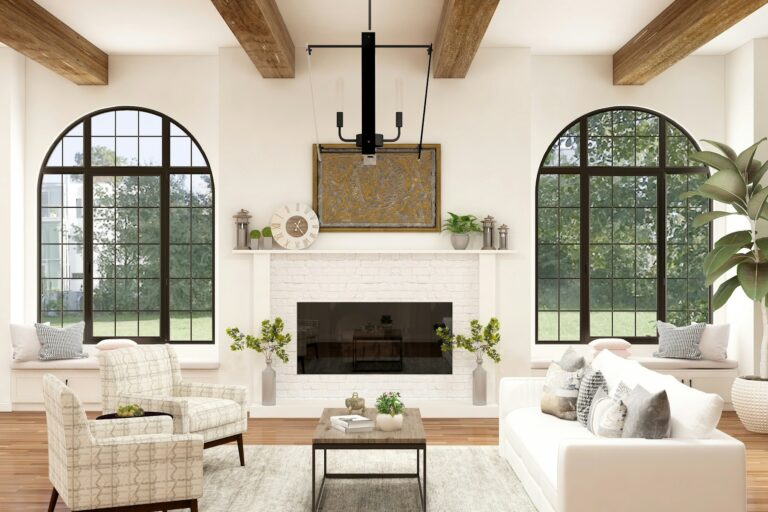
Bright living room with arched windows and a fireplaceAddition

The Cedar – 750 Sq Ft Garage Addition ADU

750 sq ft2 bd2 ba
$11,900plan set, permit-ready
View Plan
Minimalist living space with large windows and greeneryGarage Conversion

The Sage – 400 Sq Ft Garage Conversion

400 sq ftStudio 1 ba
$7,900plan set, permit-ready
View Plan
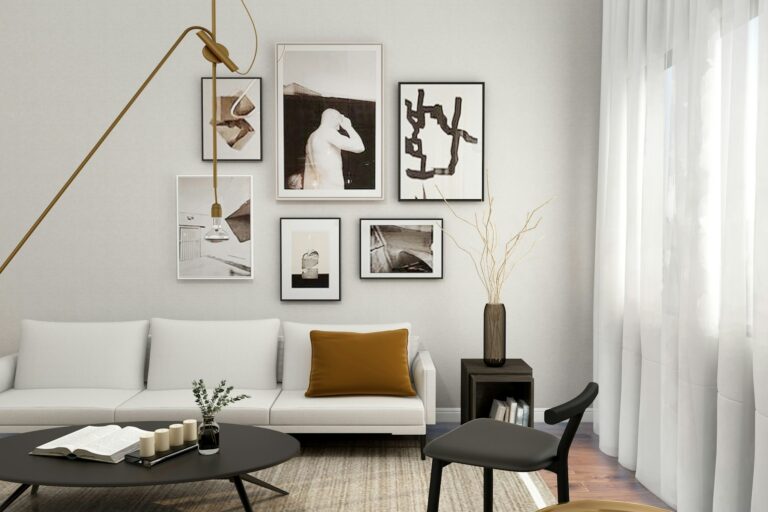
Living room with a curated gallery wall and modern furnishingsStudio

The Juniper – 500 Sq Ft Studio ADU

500 sq ftStudio 1 ba
$8,900plan set, permit-ready
View Plan
Interior with warm wood tones and soft natural lightingADU

The Maple – 950 Sq Ft ADU

950 sq ft2 bd2 ba
$14,500plan set, permit-ready
View Plan
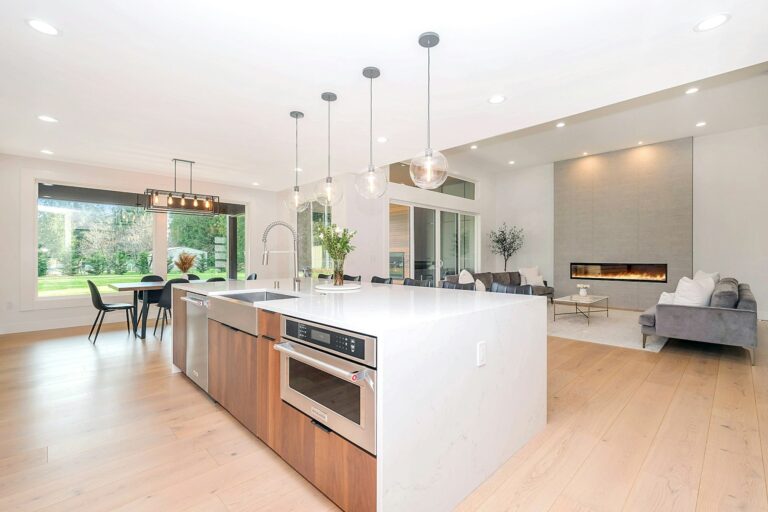
Modern kitchen and dining area with custom cabinetryADU

The Aspen – 1,000 Sq Ft ADU

1,000 sq ft3 bd2 ba
$15,500plan set, permit-ready
View Plan
Contemporary interior with layered textures and seatingGarage Conversion

The Willow – 480 Sq Ft Garage Conversion

480 sq ft1 bd1 ba
$8,500plan set, permit-ready
View Plan
Modern interior bedroom designed by Jayzar DesignsADU

The Birch – 680 Sq Ft ADU

680 sq ft1 bd1 ba
$10,500plan set, permit-ready
View Plan
Modern living room with a yellow accent chair and framed artworkAddition

The Laurel – 850 Sq Ft Addition

850 sq ft2 bd2 ba
$13,500plan set, permit-ready
View Plan
Dark modern living room with floor-to-ceiling windowsADU

The Sequoia – 1,150 Sq Ft ADU

1,150 sq ft3 bd2 ba
$16,500plan set, permit-ready
View Plan

Don’t see the right fit?

Every plan can be customized, or we can design a fully custom ADU from scratch. Book a consultation and we will tailor a plan to your property.

ADU Plans Los Angeles: Permit-Ready and Ready to Build

Browse ADU plans Los Angeles homeowners can build with confidence. Our pre-designed studio, one-bedroom, and two-bedroom ADU plans, plus garage conversion plans, are drafted to California code and ready to permit, a faster, more affordable path than a fully custom design.

Need something tailored? We also create custom designs for unusual lots and specific goals. Compare options, then book a consultation or request a quote. See California's official ADU guide for statewide ADU rules.

Frequently Asked Questions

What ADU plans does Jayzar Designs offer?

We offer pre-designed studio, one-bedroom, and two-bedroom ADU plans, plus garage conversion plans. Every set is permit-ready and drawn to California code.

Are the ADU plans permit-ready?

Yes. Each plan is drafted to California zoning and building regulations, so you can submit it to your city for a permit.

How much do ADU plan sets cost?

Pricing depends on the size and complexity of the plan. Pre-designed sets are the most affordable option, while custom designs are priced to your project.

Can I customize a pre-designed plan?

Yes. Most homeowners adjust finishes and make minor layout changes to fit their lot while keeping the proven, permit-ready structure.

Can you build the ADU from the plans?

Our preferred builder, JSN Construction, can construct your approved design, so you can go from plan to finished ADU with one coordinated team.

Book a Consultation