

Garage Conversion
The Willow – 480 Sq Ft Garage Conversion
Square Footage
480 sq ft
Bedrooms
1
Bathrooms
1
Plan Type
Garage Conversion
$8,500plan set, permit-ready
About This Plan
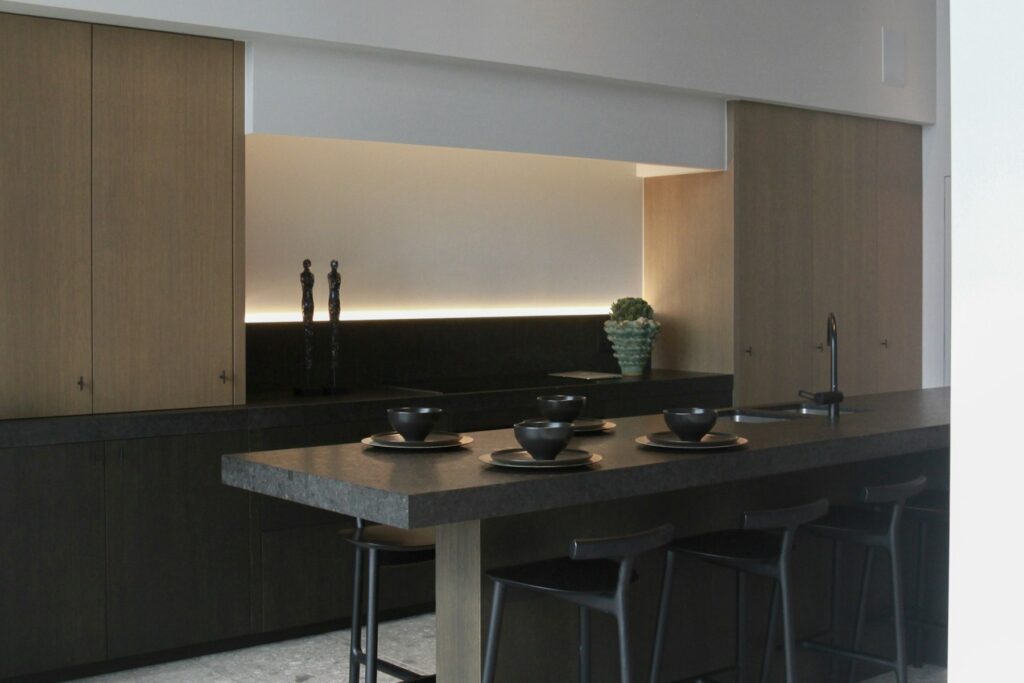
A 1-bed garage conversion with a kitchenette and full bath.
Every Jayzar plan is drafted to California and Los Angeles building code and includes the full permit-ready drawing set. Pair it with our preferred builder, JSN Construction, to bring it to life.
What's Included
- Permit-ready drawing set
- Drafted to CA & LA code
- Structural & architectural sheets
- Optional interior design package
Floor Plan
Ready to build The Willow – 480 Sq Ft Garage Conversion?
Request this permit-ready plan and our team will walk you through next steps, pricing, and the path to construction with JSN Construction.
Buy This Plan Set — $8,500 Request Details